Engineering changes are a normal part of automotive product development. Changes to component geometry, mounting interfaces, datum locations, or inspection requirements can affect an existing checking fixture even when the fixture itself has not been physically modified.Without a structured revision control process, outdated drawings, incomplete change records, or unclear approval status can create confusion between engineering, tooling, manufacturing, and quality teams.
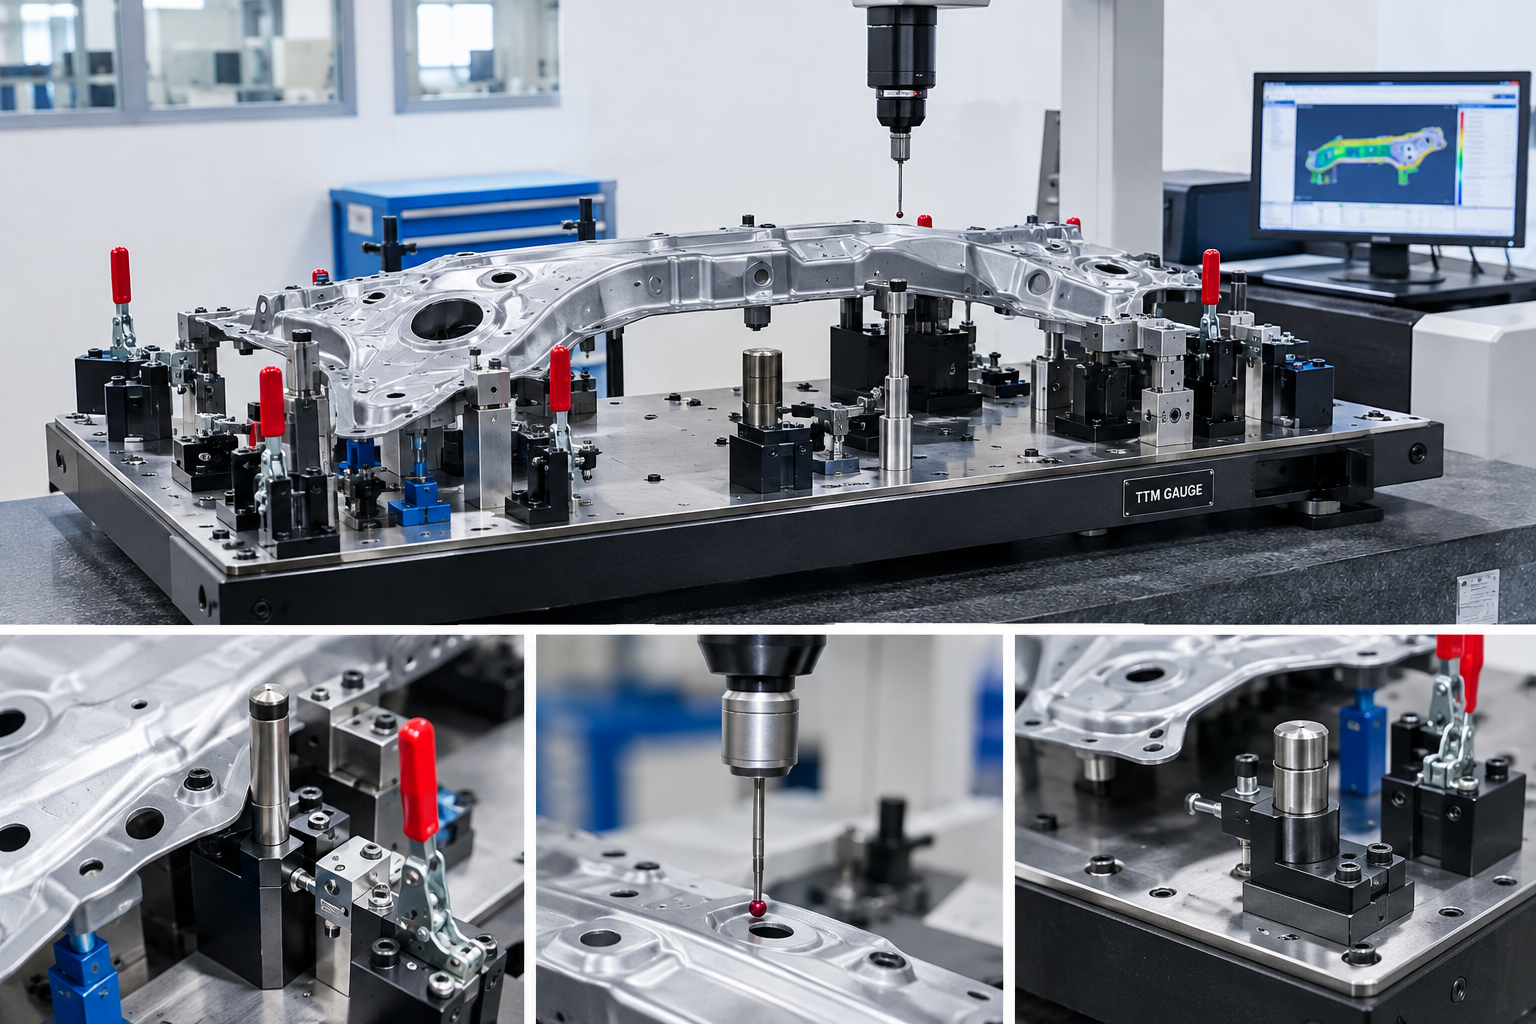
Automotive checking fixture revision control provides a systematic way to manage these changes, maintain document consistency, and ensure that inspection activities are performed using the correct technical information.
For automotive OEMs, Tier 1 suppliers, and fixture manufacturers, effective change management is an important part of maintaining reliable inspection processes throughout a product's lifecycle.
1. Why Revision Control Matters for Automotive Checking Fixtures
An automotive checking fixture is developed around specific component geometry, datum references, locating points, and inspection requirements. When any of these requirements change, the original fixture design may no longer fully represent the latest product definition.
Typical engineering changes include:
Updates to component CAD data or engineering drawings.
Changes to hole positions, flange geometry, or mounting interfaces.
Revised datum schemes or inspection characteristics.
Modifications to locating pins, support blocks, or contour elements.
Changes to customer inspection requirements or acceptance criteria.
If these changes are not properly evaluated and documented, different teams may unknowingly work with different revisions of the same component or fixture.
A controlled revision process helps establish which documents are current, which changes have been approved, and which actions remain outstanding before a modified fixture returns to service.
2. Establish a Clear Revision Identification System
The first step in fixture revision control is to establish a consistent method for identifying drawings, models, and related technical documents.
Each controlled document should have an identifiable revision level or version reference. Depending on the customer's requirements, the documentation may include:
Fixture assembly drawings.
Detailed component drawings.
Three-dimensional CAD models.
Inspection point layouts.
Bills of materials.
Inspection reports and acceptance records.
Engineering change requests and approval records.
Revision identification should be clear enough for engineers, machinists, assembly technicians, and quality inspectors to identify the correct document without relying on assumptions.
For example, when a customer releases an updated component drawing, the engineering team should record the new revision and compare it with the previously approved version before initiating fixture modifications.
The specific naming convention may vary between customers and projects. The essential requirement is consistency across the documents used to design, manufacture, inspect, and maintain the fixture.
3. Evaluate the Impact of Each Engineering Change
Not every product change requires a complete fixture redesign. The necessary response depends on the location, function, and inspection significance of the affected features.
A structured impact assessment helps determine whether an existing fixture can remain in use, requires a local modification, or needs more extensive rework.
Changes to Locating Features
Changes to mounting holes, datum surfaces, or locating interfaces can affect how the component is positioned during inspection. Engineers should determine whether existing locating elements still represent the approved reference scheme.
Where necessary, locating pins, support points, or related fixture components may need to be modified or replaced.
Changes to Inspection Features
A revised hole position, profile, flange, or dimensional characteristic may require updates to inspection points, contact elements, or measurement instructions.
The engineering team should identify which inspection characteristics are affected and determine whether the existing fixture can verify the revised requirements.
Changes to Fixture Components
When a fixture modification involves locating pins, contour blocks, supports, or adjustable elements, the change should be reflected in the relevant drawings and component records.
This helps prevent outdated component information from being reused during future maintenance or fixture reproduction.
Changes to Inspection Requirements
A customer may revise the required measurement locations, tolerances, or inspection method without significantly changing the physical part.
Such changes still require a review of the inspection documentation and, where appropriate, confirmation that the fixture and inspection process remain suitable.
The impact assessment should be recorded so that the reason for each modification and the scope of the required work remain traceable.
4. Build a Traceable Engineering Change Record
A well-maintained engineering change record connects the original requirement to the resulting fixture modification and its final verification.
A practical record can include the following information:
Change identification: A unique change reference or customer-issued engineering change number, where applicable.
Original and revised references: The affected drawing numbers, CAD model revisions, fixture assembly documents, and inspection instructions.
Description of the change: A concise explanation of what changed and why the change was requested.
Impact assessment: The affected fixture components, locating references, inspection characteristics, and supporting documents.
Approval status: The relevant review and authorization records required by the project or customer.
Implementation details: The modifications completed, replacement components used, and date of implementation.
Verification results: The inspection results, dimensional checks, functional checks, or other evidence required to confirm that the modified fixture is suitable for use.
Release status: Confirmation that the required review and verification activities have been completed before the fixture is returned to the applicable inspection process.
Not every project requires the same documentation format. Records should be aligned with customer specifications, contractual obligations, and the organization's quality management procedures.
5. Control Changes Across Engineering, Manufacturing, and Quality Teams
Engineering change management is not only a document control activity. It also requires coordination between the teams responsible for fixture design, machining, assembly, inspection, and release.
Engineering should communicate the approved design changes and identify the affected documents. Manufacturing and tooling personnel should confirm that the correct revision is used when producing or modifying fixture components. Quality personnel should determine which verification activities are required before the fixture is released.
A controlled change process should also address work in progress. If machining or assembly has already started when a new revision is received, the responsible teams should evaluate the impact before continuing production.
Where multiple fixture copies or related inspection stations are involved, the change record should identify which units are affected and whether each unit requires modification or verification.
Clear responsibilities and documented handovers help reduce the risk of inconsistent implementation across different production locations or project teams.
6. Verify the Fixture After a Design Modification
After a fixture has been modified, the verification process should be based on the nature and significance of the change.
For changes involving locating features, engineers may need to confirm the revised positions and relationships against approved design information. For changes affecting contour elements or inspection points, additional dimensional or functional checks may be appropriate.
Where the change affects the inspected component's datum scheme or measurement requirements, the inspection method should also be reviewed.
Verification may include:
Checking modified fixture features against approved drawings.
Confirming the location and function of affected locating elements.
Reviewing the relevant inspection points and measurement instructions.
Conducting dimensional or functional checks appropriate to the change.
Recording the results and obtaining the required release approval.
CMM measurement can support dimensional verification when appropriate, but it should not automatically be treated as a substitute for every fixture validation activity.
The required checks should be defined by the engineering change assessment and the customer's acceptance requirements. A fixture should not be considered ready for production inspection solely because the physical modification has been completed.
7. Manage Superseded Documents and Previous Revisions
Maintaining the latest revision is only one part of effective document control. Previous revisions may still be needed for traceability, investigation, or understanding the history of a project.
Superseded documents should therefore be clearly identified and prevented from being unintentionally used as current manufacturing or inspection instructions.
A practical document management process should distinguish between:
Current approved documents.
Documents awaiting review or approval.
Superseded revisions retained for reference.
Records associated with completed engineering changes.
Access permissions, controlled document repositories, and clear release status indicators can help reduce confusion when multiple teams exchange technical files.
For projects involving external customers and suppliers, the responsible team should also confirm that the approved revision has been communicated to the relevant parties.
8. Integrate Revision Control Into the Fixture Lifecycle
Revision control is most effective when it begins during fixture development rather than being introduced only after a problem occurs.
During design, document references and revision requirements should be established. During manufacturing and assembly, work should follow the approved information. During inspection and acceptance, the relevant revision and verification records should be retained.
When an engineering change is introduced later, the existing documentation provides a reference for evaluating the impact and implementing the modification.
This approach also supports future maintenance, replacement of fixture components, project handover, and investigation of dimensional discrepancies.
A traceable fixture history makes it easier to understand how a fixture evolved and which technical requirements applied at each stage of its use.
9. Selecting an Automotive Checking Fixture Manufacturer
When selecting an automotive checking fixture manufacturer, buyers should consider the supplier's ability to manage engineering documentation as well as its design and manufacturing capabilities.
Useful evaluation criteria include:
Experience interpreting customer drawings and CAD data.
A defined process for reviewing engineering changes.
Consistent identification of drawing and model revisions.
Coordination between fixture design, machining, assembly, and quality teams.
Documented dimensional and functional verification where required.
Clear records of modifications, approvals, and final release status.
A supplier that understands both fixture engineering and revision control can help customers manage design updates without losing the traceability of the inspection process.
For an overview of fixture engineering and inspection considerations, see TTM Gauge's automotive checking fixture design case study.
Conclusion
Engineering changes are unavoidable in automotive manufacturing, but the resulting documentation and fixture modifications should remain controlled and traceable.
Effective automotive checking fixture revision control connects updated product requirements with fixture design changes, implementation records, verification activities, and final release decisions.
By maintaining consistent revision identification, evaluating the impact of each change, coordinating responsibilities, and controlling superseded documents, automotive manufacturers and fixture suppliers can reduce avoidable confusion and support more reliable inspection processes.
A disciplined approach to engineering change management helps ensure that checking fixtures continue to serve their intended inspection purpose as product designs and manufacturing requirements evolve.
To learn more about TTM Gauge's automotive inspection fixture capabilities, visit the TTM Gauge official website.