In modern automotive manufacturing, dimensional accuracy and assembly consistency are essential for maintaining vehicle quality. As automotive body structures become more complex, manufacturers need reliable inspection solutions to verify the dimensions, profiles, hole positions, and assembly interfaces of stamped and sheet metal components. An Automotive Checking Fixture provides an efficient and repeatable method for controlling these critical characteristics throughout the production process.
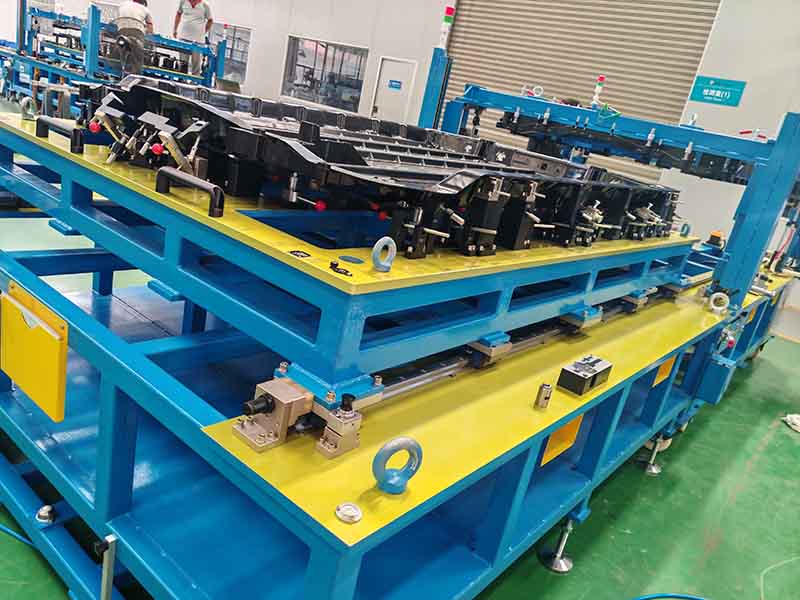
This article presents a practical Automotive Checking Fixture Design case study and explains how fixture structure, datum selection, positioning, measurement points, and quality verification work together to create a reliable inspection solution.
Project Background
The project involves the inspection of a complex automotive stamped component with multiple curved surfaces, mounting holes, flanges, and critical assembly interfaces. Because the component contains irregular profiles and several important dimensional relationships, conventional measuring tools alone cannot provide sufficiently stable and repeatable inspection results.
To address these requirements, a dedicated Automotive Inspection Fixture was developed. The fixture allows operators to accurately locate the component and quickly check key dimensional characteristics during production.
The primary objectives of the project included improving inspection efficiency, reducing positioning variation, and providing consistent measurement results for production quality control.
Automotive Checking Fixture Design Requirements
The design of an Automotive Checking Fixture begins with a detailed analysis of the component drawing and inspection requirements.
The main inspection characteristics included:
Overall component profile
Critical hole positions
Hole diameter and orientation
Flange dimensions
Mounting surfaces
Key assembly interfaces
Surface contour
Datum relationships
Critical dimensional tolerances
Based on these requirements, the fixture design team determined the necessary positioning points, inspection points, checking pins, locating devices, and clamping mechanisms.
A good Precision Checking Fixture should not only hold the part securely but also minimize deformation and positioning errors during inspection.
Datum and Positioning Strategy
Datum design is one of the most important elements of Automotive Checking Fixture Design.
The fixture uses the primary, secondary, and tertiary datum references defined by the component drawing. These datums establish a repeatable coordinate relationship between the automotive part and the inspection fixture.
Locating pins and supporting surfaces are strategically positioned to control the six degrees of freedom of the component. At the same time, the fixture avoids excessive clamping force that could deform thin sheet metal components.
For complex automotive stamping parts, the positioning system must achieve a balance between stability and accessibility. Operators need to install and remove the component easily while maintaining consistent positioning during every inspection cycle.
Fixture Structure and Inspection Components
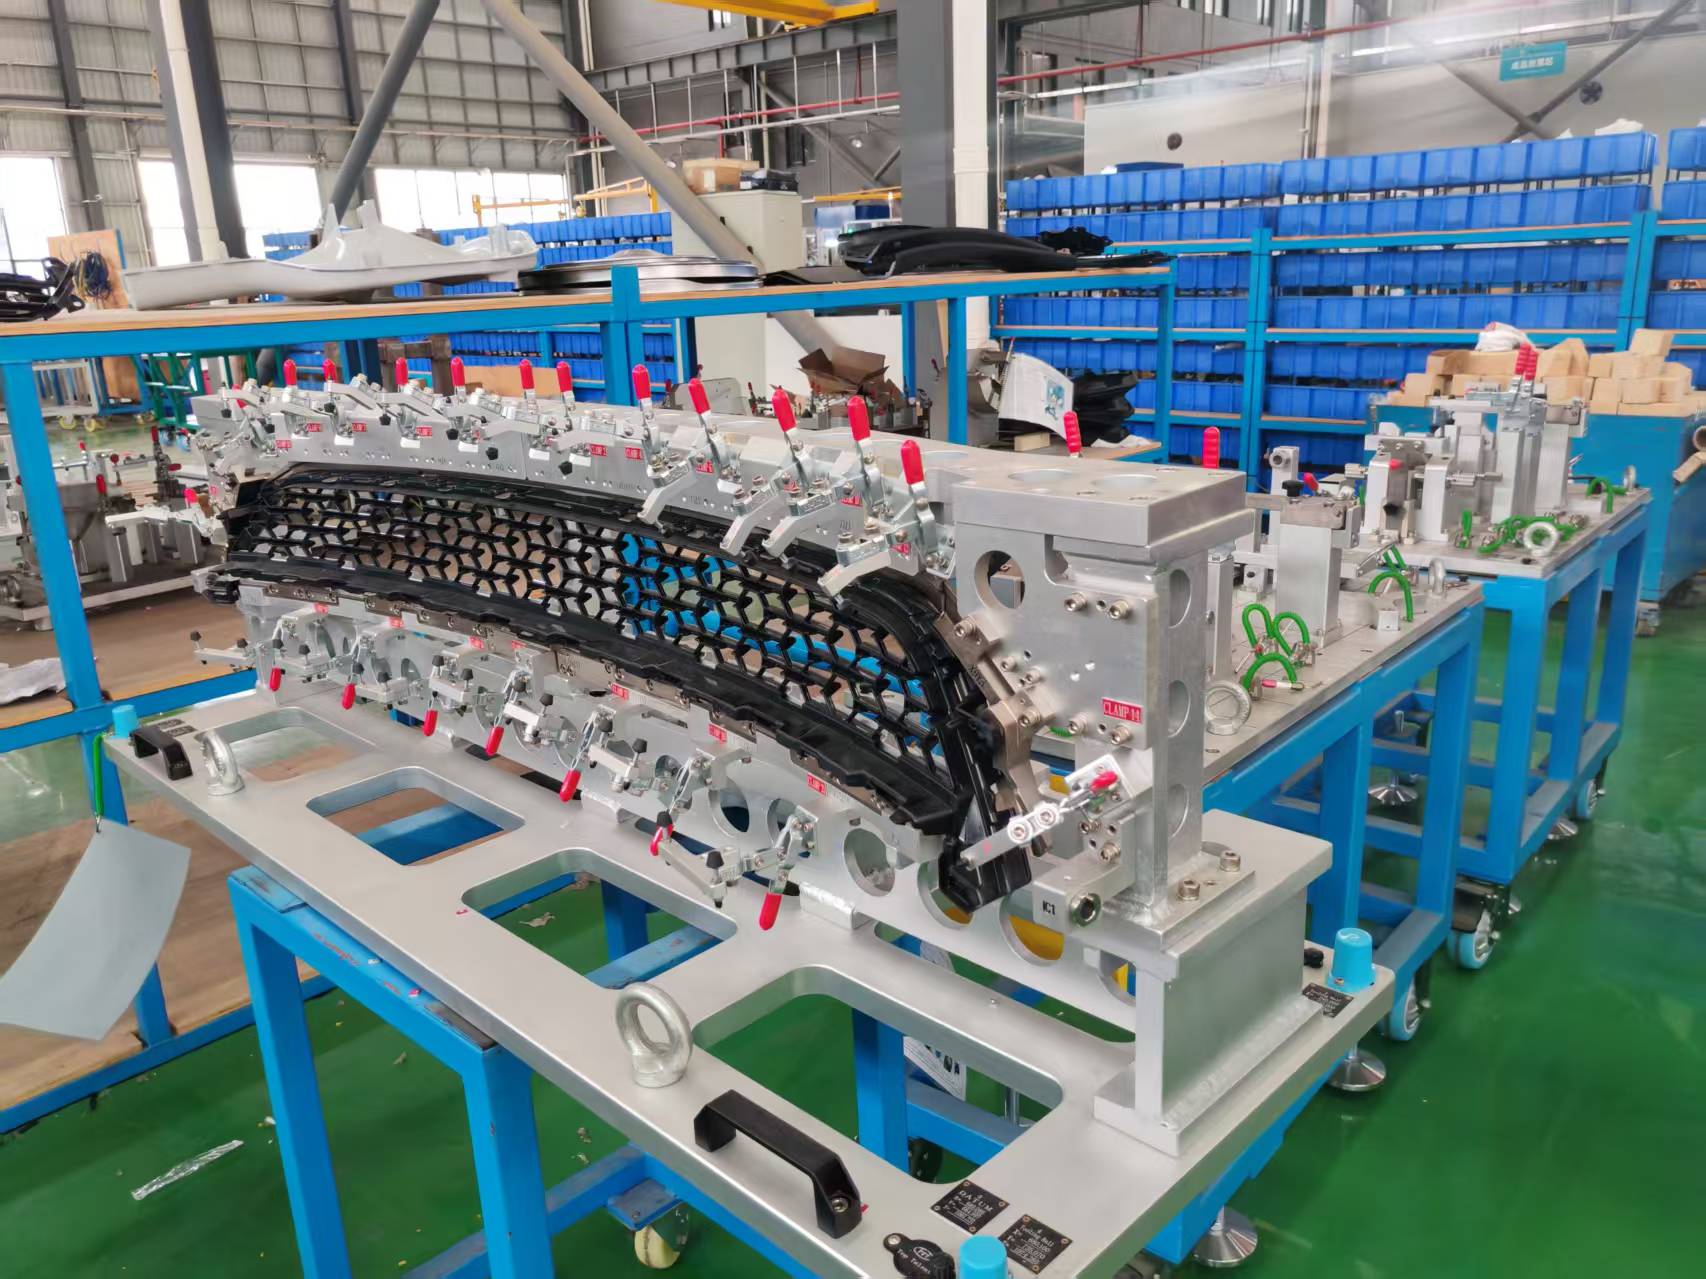
The structure of an Automotive Checking Fixture normally consists of a rigid base, locating components, support blocks, clamping mechanisms, checking devices, and inspection surfaces.
Depending on the inspection requirements, different checking methods can be integrated into the fixture.
For example, checking pins can be used to verify hole locations, while checking blocks and contour gauges can be used to inspect flange and surface profiles. Reference points can also be incorporated to verify critical dimensional relationships.
For larger automotive body components, modular fixture construction can provide additional flexibility. Individual inspection modules can be adjusted, replaced, or maintained without rebuilding the complete fixture.
Application of Electronic Measurement Technology
Traditional checking fixtures rely heavily on manual gauges and visual inspection. However, modern automotive manufacturing increasingly requires faster and more traceable measurement methods.
An Electronic Checking Fixture can integrate displacement sensors, digital data acquisition systems, industrial computers, and automatic measurement software.
With electronic measurement technology, inspection data can be collected automatically and compared with predefined dimensional requirements. This approach reduces manual recording errors and improves inspection efficiency.
For high-volume automotive production, digital inspection systems can also support data traceability and process monitoring.
Manufacturing Process
After completing the fixture design, the manufacturing process begins with precision machining of the base, support structures, locating components, and inspection modules.
A typical production process includes:
3D Fixture Design → CNC Machining → Component Assembly → Initial Adjustment → Measurement Calibration → CMM Verification → Trial Inspection → Final Acceptance
During assembly, the positioning components are carefully adjusted according to the design data. Critical reference points are then verified using precision measurement equipment.
For an experienced Checking Fixture Manufacturer, manufacturing accuracy is just as important as the original fixture design. Even a well-designed fixture cannot provide reliable inspection results if the fixture itself has excessive machining or assembly errors.
CMM Verification and Quality Control
Before delivery, the fixture should undergo dimensional verification. Coordinate Measuring Machine (CMM) inspection can be used to verify critical datum points, locating positions, checking surfaces, and measurement references.
The measured results are compared with the approved design data to ensure that the Automotive Inspection Fixture meets the required accuracy.
A trial inspection using the actual automotive component is also important. This step verifies whether the part can be loaded correctly and whether all critical inspection points can be accessed conveniently.
Through this process, potential interference, positioning problems, or operator accessibility issues can be identified and corrected before the fixture enters production.
Why Automotive Checking Fixtures Matter
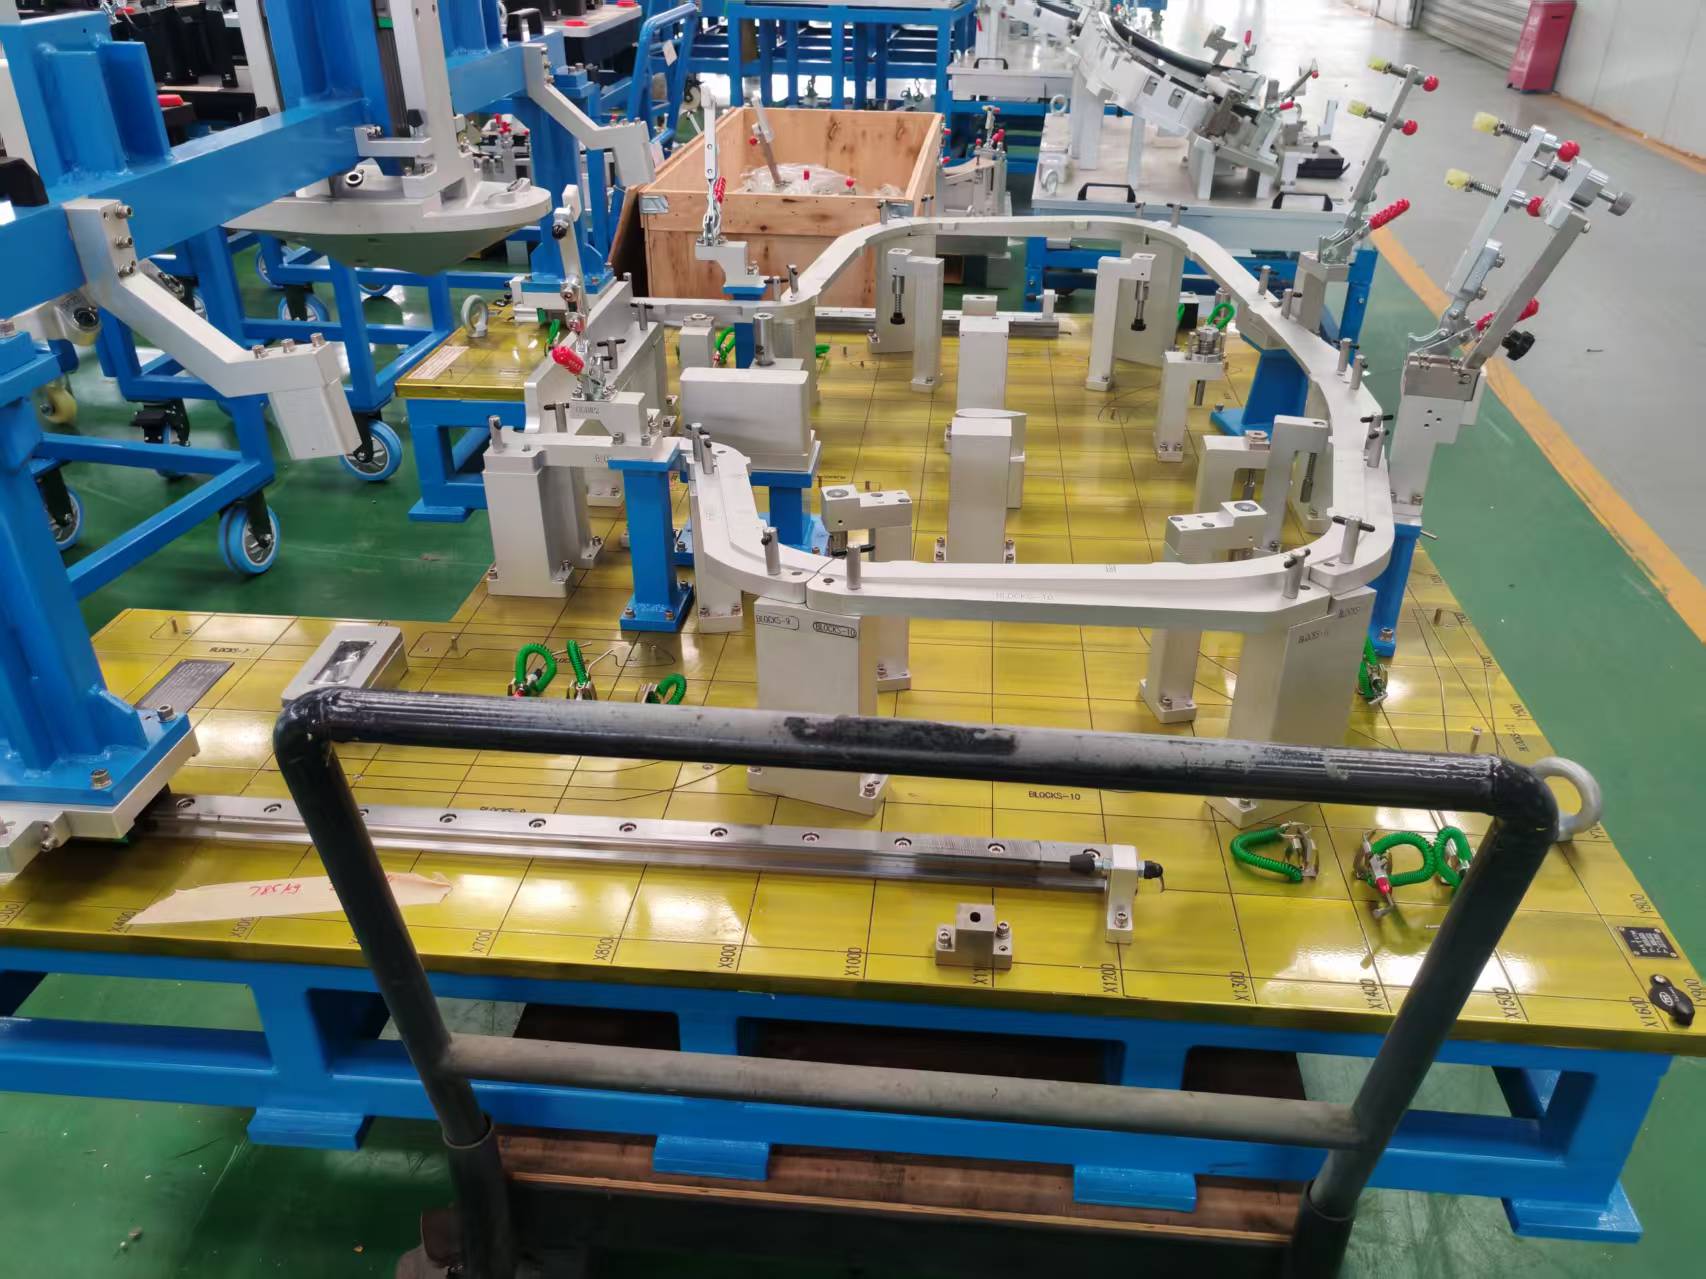
An Automotive Checking Fixture plays an important role throughout automotive product development and mass production.
During the development stage, it can help engineers identify dimensional problems and verify whether stamping parts meet the design requirements. During mass production, the fixture can be used for first-piece inspection, process verification, quality control, and production audits.
Compared with relying only on manual measuring tools, a dedicated checking fixture provides a more stable positioning reference and improves measurement repeatability.
For automotive manufacturers, this can help reduce dimensional variation, improve production consistency, and support faster quality inspection.
As an experienced Checking Fixture Manufacturer, TTM provides customized inspection fixture solutions for automotive stamping parts, body components, structural components, and other sheet metal applications.
TTM's capabilities cover fixture design, precision machining, assembly, measurement verification, and final inspection. Depending on customer requirements, TTM can also develop Electronic Checking Fixture solutions incorporating digital measurement and data acquisition technologies.
Each fixture is developed according to the customer's component drawings, inspection standards, datum structure, dimensional requirements, and production application.
The goal is not simply to manufacture a fixture, but to provide a practical and reliable Automotive Parts Inspection solution that can be integrated into the customer's quality control process.
Conclusion
The design of an Automotive Checking Fixture requires more than simply creating a structure to hold an automotive component. Successful fixture development requires careful consideration of datum selection, positioning strategy, inspection requirements, manufacturing accuracy, measurement accessibility, and final verification.
From initial Automotive Checking Fixture Design to CNC machining, assembly, calibration, and CMM verification, every stage can influence the final inspection performance.
For automotive manufacturers looking for reliable dimensional control, a properly designed Precision Checking Fixture can provide repeatable inspection results and support efficient quality management throughout the production process.
With professional design and manufacturing capabilities, TTM is committed to providing customized Automotive Checking Fixture and Automotive Inspection Fixture solutions for customers worldwide.