Introduction
In automotive manufacturing, dimensional inspection does not end when an inspection fixture passes its initial acceptance test. Maintaining measurement reliability throughout its service life is equally important.
Automotive inspection fixtures are widely used to verify the dimensions, profiles, hole positions, locating surfaces, and assembly interfaces of stamped metal components, plastic parts, welded assemblies, and body-in-white structures.
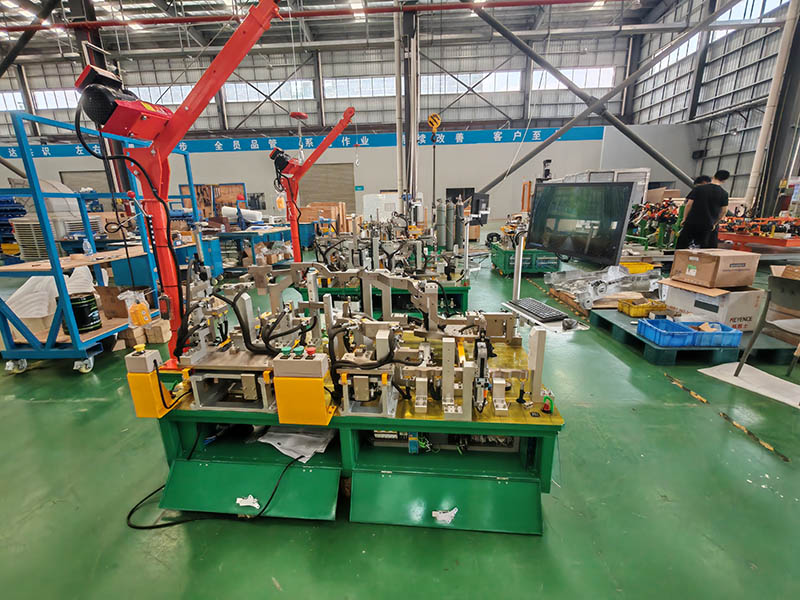
However, repeated loading, mechanical wear, accidental impacts, environmental changes, and improper handling can gradually affect fixture performance. Even a fixture that initially meets all dimensional requirements may produce unreliable inspection results if its critical locating and measuring elements are not properly maintained.
For automotive OEMs and Tier 1 suppliers, a structured approach to Automotive Inspection Fixture Calibration, maintenance, and verification helps protect measurement reliability and reduce the risk of incorrect quality decisions.
This guide explains the key maintenance activities, verification methods, and revalidation considerations that manufacturers should include in their inspection fixture management programs.
1. Why Automotive Inspection Fixtures Need Regular Verification
An inspection fixture establishes a repeatable reference condition for positioning and evaluating a component. Its reliability depends on the accuracy of its locating elements, support structures, checking devices, and measurement systems.
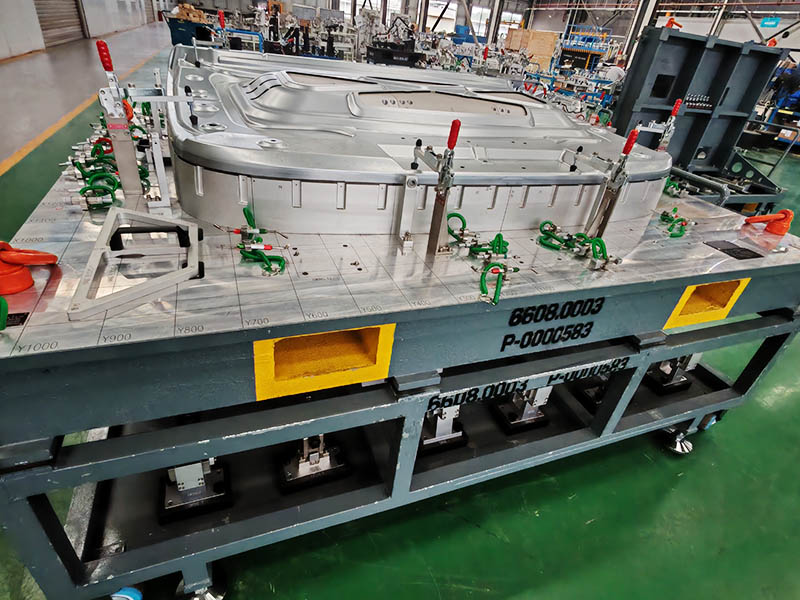
Several factors can gradually influence fixture performance.
Mechanical Wear
Locating pins, checking pins, bushings, contact surfaces, and other frequently used components may experience wear during repeated production inspections.
Even relatively small changes in these elements can affect part positioning or checking results, particularly when inspecting components with tight dimensional tolerances.
Accidental Impact and Improper Handling
Inspection fixtures may be moved between production areas, measurement rooms, and storage locations.
Unexpected impacts, incorrect lifting methods, or excessive force during component loading can damage locating elements or affect the fixture structure.
Environmental Influences
Temperature changes can influence the dimensions of metal fixture components and the workpiece being inspected.
Dust, oil, moisture, and other contaminants may also accumulate on locating surfaces, affecting contact conditions and measurement repeatability.
Electronic Measurement Drift
Electronic inspection fixtures may incorporate displacement sensors, digital indicators, data acquisition systems, and industrial computers.
Sensor drift, loose connections, damaged cables, or incorrect system settings can affect measurement results even when the mechanical fixture structure remains in good condition.
For these reasons, fixture verification should be treated as an ongoing quality management activity rather than a one-time acceptance procedure.
2. Key Components That Require Inspection and Maintenance
A practical maintenance program should focus on the components that directly influence positioning accuracy and measurement reliability.
Locating Pins and Datum Elements
Locating pins establish the reference position of the workpiece.
Maintenance personnel should check for:
Visible wear, scratches, or deformation.
Loose mounting connections.
Contamination on locating surfaces.
Changes in locating pin position.
Signs of incorrect contact during component loading.
Damaged or worn locating elements should be evaluated against the approved fixture design before replacement or adjustment.
Checking Pins and Inspection Elements
Checking pins, profile gauges, and other inspection elements are used to evaluate specific dimensional characteristics.
Their condition should be checked for surface damage, wear, looseness, and dimensional changes.
Where replaceable checking elements are used, their identification and replacement history should be documented to maintain traceability.
Support Blocks and Clamping Mechanisms
Support blocks and clamping devices help maintain the specified workpiece position during inspection.
Inspectors should confirm that:
Support surfaces remain clean and undamaged.
Clamps operate smoothly.
Contact conditions are consistent.
Clamping does not introduce unintended component deformation.
Mechanical fasteners remain secure.
Fixture Base and Structural Components
The fixture base provides the foundation for all locating and measuring elements.
Its structural condition, mounting stability, and critical reference surfaces should be reviewed during scheduled inspections and after any significant transportation or impact event.
3. Calibration vs. Verification: Understanding the Difference
The terms calibration and verification are sometimes used interchangeably in manufacturing environments. However, they describe different activities.
Calibration establishes the relationship between the indication of a measuring instrument and reference standards under specified conditions. It does not automatically mean that the instrument meets its required accuracy.
Verification provides objective evidence that an item or system meets specified requirements for its intended use.
For an automotive inspection fixture, the appropriate activity depends on its measurement principle and intended function.
| Fixture or Component | Appropriate Control Activity |
|---|
| Mechanical locating pins | Dimensional verification |
| Checking pins and gauges | Dimensional inspection and verification |
| Fixture reference points | Coordinate measurement and comparison |
| Electronic displacement sensors | Calibration or verification |
| Digital measurement systems | Functional checks and measurement verification |
| Complete inspection fixture | Overall dimensional and functional revalidation |
A mechanical checking fixture does not necessarily require the same calibration procedure as an electronic measuring instrument.
Instead, its critical dimensions and functional characteristics should be verified using suitable measurement equipment and approved reference data.
For electronic inspection systems, sensor calibration and system verification should be considered separately where appropriate.
4. How to Verify Inspection Fixture Accuracy
A structured verification process helps determine whether an inspection fixture remains suitable for its intended application.
Step 1: Review the Original Engineering Data
Begin by reviewing the approved fixture design, CAD data, dimensional inspection report, datum structure, and applicable customer requirements.
The purpose is to identify which fixture characteristics are critical to measurement reliability.
Step 2: Inspect Critical Locating Features
Check the position, dimensions, and condition of locating pins, support points, checking elements, and reference surfaces.
Any suspected deviation should be evaluated against the applicable engineering tolerances.
Step 3: Perform CMM Measurement
Coordinate Measuring Machines (CMMs) can be used to inspect critical fixture features and compare measured coordinates with approved CAD or inspection data.
This is particularly useful for complex automotive fixtures with multiple reference points, precision locating elements, and integrated measurement devices.
TTM provides inspection fixture engineering and manufacturing solutions for different automotive applications. Learn more about our automotive inspection fixture solutions.
Step 4: Check Measurement Repeatability
Repeatability testing helps determine whether the fixture produces consistent results when the same component is loaded and inspected under controlled conditions.
The evaluation should consider:
Consistency of component positioning.
Repeatability of locating and clamping operations.
Stability of measurement readings.
Differences between repeated inspection cycles.
Where necessary, measurement results can also be compared with an approved reference measurement method.
Step 5: Document the Verification Results
A verification report should record the inspected characteristics, measurement equipment, reference data, results, deviations, and corrective actions.
This documentation helps quality teams track fixture condition and identify potential problems before they affect production inspection.
5. Establishing an Effective Inspection Fixture Maintenance Schedule
There is no single maintenance interval suitable for every automotive inspection fixture.
The required frequency depends on factors such as production volume, inspection frequency, component geometry, fixture complexity, environmental conditions, and historical wear.
A risk-based maintenance plan is generally more practical than applying an identical schedule to every fixture.
A typical maintenance framework may include:
| Maintenance Activity | Suggested Timing |
|---|
| Cleaning locating and contact surfaces | Before or after use |
| Visual inspection of locating pins and clamps | During routine operation |
| Checking loose or damaged components | During scheduled maintenance |
| Functional checks of electronic systems | According to operating requirements |
| Dimensional verification of critical features | Based on risk and defined intervals |
| Full fixture revalidation | After significant changes, damage, or relevant verification failures |
These are general planning recommendations, not mandatory calibration intervals. Actual requirements should follow customer specifications, internal quality procedures, and measurement risk assessments.
For electronic measurement equipment, the calibration interval should also consider manufacturer recommendations, frequency of use, environmental conditions, and historical calibration results.
6. When Should an Automotive Inspection Fixture Be Revalidated?
Routine maintenance alone may not be sufficient when significant changes occur.
A complete or targeted revalidation should be considered under the following circumstances.
After Transportation or Relocation
Moving a large inspection fixture between facilities or production areas may introduce mechanical stress or accidental impact.
Critical locating points and reference surfaces should be checked before the fixture returns to service.
After Component Replacement
Replacing locating pins, checking elements, sensors, or other critical components may affect the original measurement relationship.
The affected characteristics should be verified before the fixture is released for production use.
After Engineering Changes
Changes to the inspected component, CAD data, datum structure, or inspection requirements may require corresponding updates to the fixture.
The engineering team should assess whether the existing fixture remains suitable or whether redesign and modification are necessary.
After Abnormal Inspection Results
If repeated inspections produce inconsistent readings or unexpected dimensional deviations, the fixture should be investigated.
The investigation should distinguish between actual component variation, fixture-related errors, measurement equipment issues, and operator-related differences.
After Significant Damage
Visible deformation, damaged locating features, or structural problems require an engineering assessment before the fixture is returned to production.
Revalidation should confirm that the repaired fixture meets its original or revised functional requirements.
7. Digital Measurement and Maintenance Traceability
As automotive manufacturing moves toward more data-driven quality management, electronic inspection fixtures provide additional opportunities for measurement monitoring and documentation.
An electronic checking fixture can integrate displacement sensors, digital indicators, data acquisition equipment, and industrial computers to collect measurement results from multiple inspection points.
However, collecting more data does not automatically guarantee reliable measurements.
The electronic system must be supported by appropriate sensor verification, system checks, correct channel configuration, and a stable mechanical locating structure.
A useful digital maintenance record may include:
Fixture identification number.
Component or assembly identification.
Original acceptance inspection report.
Verification and calibration records.
Maintenance and repair history.
Replacement component records.
Measurement deviations and corrective actions.
Revalidation approval status.
These records help quality departments understand the historical condition of each fixture and make more informed maintenance decisions.
For additional information about electronic measurement applications, visit TTM's Electronic Checking Fixture solutions.
8. Choosing an Inspection Fixture Manufacturer with Long-Term Quality in Mind
When selecting an automotive inspection fixture manufacturer, buyers should evaluate more than the initial fixture price and delivery time.
A reliable supplier should understand the relationship between fixture design, dimensional accuracy, measurement accessibility, manufacturing quality, and long-term maintenance requirements.
Important evaluation criteria include:
Engineering capability: The supplier should be able to interpret CAD data, GD&T requirements, datum structures, and inspection specifications.
Manufacturing precision: CNC machining, component manufacturing, assembly, and dimensional verification should be properly coordinated.
Measurement capability: The supplier should have suitable measurement equipment and verification procedures for critical fixture characteristics.
Documentation: Inspection reports, dimensional records, and relevant technical documents should support fixture acceptance and future maintenance.
Application experience: Experience with sheet metal components, plastic parts, carbon fiber components, welded assemblies, and body-in-white structures can help the supplier address different inspection challenges.
TTM Group provides automotive inspection fixture engineering and manufacturing solutions, supporting different applications across automotive production.
Explore more about TTM Group's inspection jig and fixture solutions and its wider automotive tooling and manufacturing capabilities.
Conclusion
The long-term performance of an automotive inspection fixture depends on more than its initial design and manufacturing accuracy.
Regular maintenance, appropriate dimensional verification, electronic measurement control, and timely revalidation all contribute to reliable inspection results throughout the fixture's service life.
For automotive OEMs and Tier 1 suppliers, a structured fixture management program can help reduce measurement risks, improve inspection consistency, and support stable production quality.
By combining engineering expertise, precision manufacturing, and systematic quality verification, TTM aims to provide dependable automotive inspection fixture solutions for customers worldwide.
For customized inspection fixture requirements, contact TTM at ttm@ttmgauge.com or visit www.ttmgauge.com.