In automotive manufacturing, inspection fixtures play an important role in maintaining dimensional quality and production consistency. They provide repeatable positioning conditions for checking automotive sheet metal components, body structures, welded assemblies, and other precision parts.
However, the accuracy of an inspection fixture does not depend only on its original design and manufacturing quality. During daily production, repeated loading and unloading, mechanical contact, environmental changes, and improper handling can gradually affect fixture performance.
Without proper maintenance, locating elements may wear, checking components may become loose, and measurement results may become inconsistent.
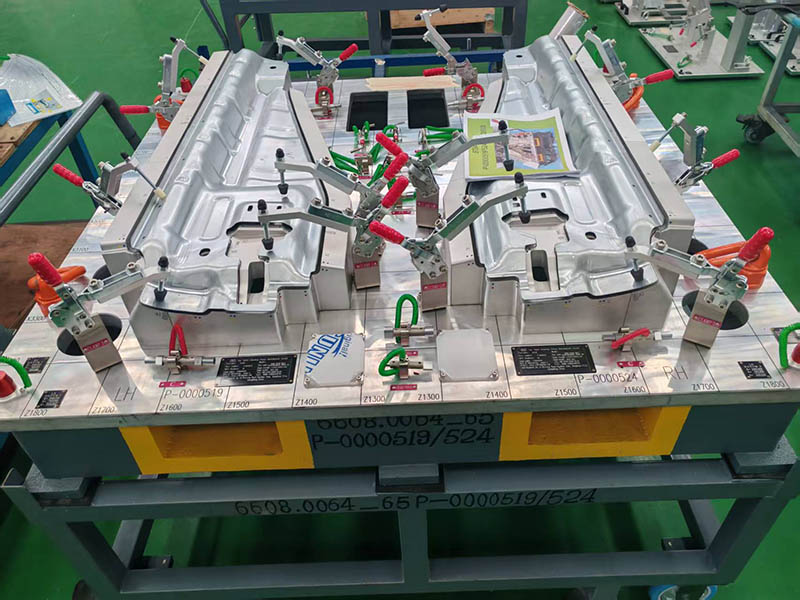
For automotive manufacturers and Tier 1 suppliers, establishing a practical automotive inspection fixture maintenance program is essential for maintaining long-term measurement reliability.
This article explains the main maintenance requirements, common wear problems, inspection procedures, and calibration considerations for automotive inspection fixtures.
1. Why Automotive Inspection Fixture Maintenance Matters
An inspection fixture is designed to establish a consistent reference condition for dimensional verification. Its locating pins, support blocks, checking surfaces, clamping devices, and measurement components must remain in their specified positions.
Over time, several factors can affect fixture performance:
Repeated contact between automotive components and locating elements.
Wear or damage to locating pins and checking surfaces.
Loose fasteners caused by vibration or repeated operation.
Corrosion or contamination on precision reference surfaces.
Damage caused by incorrect loading or operator handling.
Changes in electronic sensor performance or cable connections.
Even relatively small changes in critical locating elements may influence the positioning of the inspected component.
For this reason, regular maintenance helps manufacturers identify potential problems before they affect production quality.
2. Inspect Locating Pins and Reference Elements Regularly
Locating pins and reference elements are among the most important components of an automotive checking fixture.
They establish the positioning relationship between the workpiece and the fixture according to the approved datum structure.
During routine maintenance, technicians should pay attention to:
Locating pin condition
Check for scratches, deformation, excessive wear, corrosion, and other visible damage. Worn locating pins may affect component positioning and repeatability.
Reference surface condition
Inspect datum surfaces and contact areas for contamination, dents, or other defects that could prevent the component from sitting correctly.
Fastener security
Check whether locating elements, support blocks, and mounting components remain securely fastened.
Position verification
Where necessary, verify critical locating positions against approved engineering data or established reference measurements.
If a locating element requires replacement or adjustment, the work should follow the approved fixture documentation. Uncontrolled modifications may change the original inspection reference system.
3. Maintain Clamping Devices and Support Components
Clamping systems help hold automotive components in a defined inspection position.
However, excessive clamping force or inconsistent operating procedures can introduce unwanted deformation, especially when inspecting thin sheet metal components.
Maintenance should include checking:
Clamp movement and operating smoothness.
Pneumatic connections and air leakage, where applicable.
Clamping pressure and adjustment conditions.
Support block condition and contact surfaces.
Mechanical stops and locking mechanisms.
Clearance between moving components and the workpiece.
For fixtures used to inspect large body panels or complex sheet metal components, it is particularly important to ensure that the support arrangement remains consistent.
Clamping devices should hold the component securely without introducing unnecessary deformation.
Maintenance personnel should also verify that the clamping sequence follows the approved operating instructions.
4. Keep Inspection Surfaces Clean and Protected
Dust, metal particles, oil, and other contaminants can affect the contact between the workpiece and the fixture.
Contamination on reference surfaces may prevent accurate positioning and create inconsistent inspection results.
A practical cleaning procedure should include:
Remove the inspected component after completing the inspection cycle.
Remove dust, metal particles, and other contaminants from locating and contact surfaces.
Clean precision reference areas using suitable materials and methods.
Check for visible scratches, dents, or corrosion.
Apply appropriate corrosion protection where required.
Confirm that the fixture is clean before its next inspection cycle.
Cleaning methods should be selected according to the fixture materials and component specifications. Abrasive tools or unsuitable chemicals should not be used on precision inspection surfaces.
For fixtures used in high-volume production, operators should also receive clear cleaning and handling instructions.
5. Establish a Calibration and Verification Schedule
Maintenance and calibration are related but different activities.
Maintenance focuses on preserving the physical condition and operating performance of the fixture. Calibration and dimensional verification evaluate whether critical reference elements and measurement components continue to meet their specified requirements.
A suitable verification plan may include:
Dimensional verification
Use appropriate measurement equipment, such as a Coordinate Measuring Machine (CMM), to verify critical locating positions, reference points, and inspection elements against approved engineering data.
Repeatability checks
Inspect the same reference component multiple times under controlled conditions to evaluate whether the fixture produces consistent positioning and measurement results.
Electronic sensor verification
For electronic inspection fixtures, check sensor condition, connections, measurement channels, and data acquisition functions according to the equipment manufacturer's requirements.
Measurement correlation
Where required, compare fixture results with an approved reference measurement method to investigate significant differences.
The verification frequency should be determined by the fixture's usage frequency, production environment, measurement requirements, historical performance, and customer quality standards.
A fixed maintenance interval should not automatically replace a risk-based inspection plan.
6. Common Inspection Fixture Problems and Recommended Actions
Several problems can occur during the service life of an automotive inspection fixture.
Problem 1: Inconsistent component positioning
Possible causes include worn locating pins, loose mounting components, contamination, or incorrect loading procedures.
Recommended action: Inspect the locating system, clean reference surfaces, verify mounting security, and review operator loading procedures.
Problem 2: Unstable dimensional inspection results
Possible causes include component deformation, inconsistent clamping force, loose fixture elements, or measurement equipment problems.
Recommended action: Review the locating and clamping conditions, inspect critical fixture components, and perform repeatability verification.
Problem 3: Difficulty operating clamps
Possible causes include mechanical wear, contamination, insufficient lubrication, or pneumatic system problems.
Recommended action: Inspect moving components, clean the affected areas, and maintain the operating system according to manufacturer specifications.
Problem 4: Electronic measurement deviations
Possible causes include sensor damage, loose electrical connections, calibration drift, or incorrect measurement channel assignments.
Recommended action: Check the electronic measurement system, verify sensor operation, and confirm the measurement configuration.
Identifying the underlying cause is important. Replacing components without understanding the source of the problem may lead to repeated maintenance issues.
7. Create a Fixture Maintenance Record
A structured maintenance record helps quality and production teams understand the condition and service history of each inspection fixture.
A useful maintenance record may contain:
Fixture identification and serial number.
Maintenance date and responsible personnel.
Inspection items and maintenance activities.
Condition of locating pins and reference surfaces.
Clamping and support system inspection results.
Calibration and verification records.
Replaced components and adjustment history.
Identified problems and corrective actions.
Next scheduled maintenance or verification date.
For manufacturers managing multiple automotive inspection fixtures, digital maintenance records can improve traceability and help identify recurring problems.
Historical records are also useful when investigating changes in inspection results or planning fixture refurbishment.
8. How Professional Fixture Manufacturing Supports Long-Term Reliability
Long-term inspection fixture performance begins during the engineering and manufacturing stages.
A well-developed fixture should consider not only initial dimensional accuracy but also accessibility, component replacement, maintenance requirements, and ease of operation.
Important design considerations include:
Appropriate materials for the fixture base and functional components.
Stable locating and reference structures.
Secure mounting of replaceable components.
Accessible inspection and maintenance areas.
Practical arrangements for cleaning and adjustment.
Clear identification of critical reference elements.
Appropriate protection of electronic measurement components.
Modular construction can also make maintenance more practical. Where the design permits, individual locating elements, checking components, or measurement modules can be replaced or adjusted without rebuilding the entire fixture.
This helps manufacturers manage fixture service life while maintaining the required inspection conditions.
TTM Group: Automotive Inspection Fixture Solutions
TTM Group provides automotive inspection fixture and tooling solutions for automotive manufacturers and Tier 1 suppliers.
Our capabilities cover different automotive inspection applications, including sheet metal components, body structures, welded assemblies, and electronic measurement systems.
Depending on project requirements, fixture engineering can incorporate locating systems, checking devices, precision-machined components, and electronic measurement technologies.
By considering inspection requirements, manufacturing quality, operating conditions, and maintenance accessibility during fixture development, TTM aims to provide practical inspection solutions for demanding automotive production environments.
For more information about our products and manufacturing capabilities, visit TTM Gauge or TTM Group.
Conclusion
Automotive inspection fixture maintenance is an important part of long-term dimensional quality management.
Regular inspection of locating pins, reference surfaces, clamping devices, and measurement components helps manufacturers identify wear and operating problems before they affect inspection reliability.
Combining preventive maintenance, dimensional verification, proper operating procedures, and detailed maintenance records can help extend fixture service life and maintain consistent inspection conditions.
For automotive OEMs and Tier 1 suppliers, a well-maintained inspection fixture is not simply a production tool. It is an important part of a reliable and repeatable quality control system.