In modern automotive manufacturing, maintaining consistent quality while keeping production efficient is a constant challenge. Automotive components often require precise positioning, dimensional control, and repeatable inspection throughout the production process. When inspection relies too heavily on manual measurement, differences in operator technique and inspection time can make it difficult to identify dimensional variation quickly.
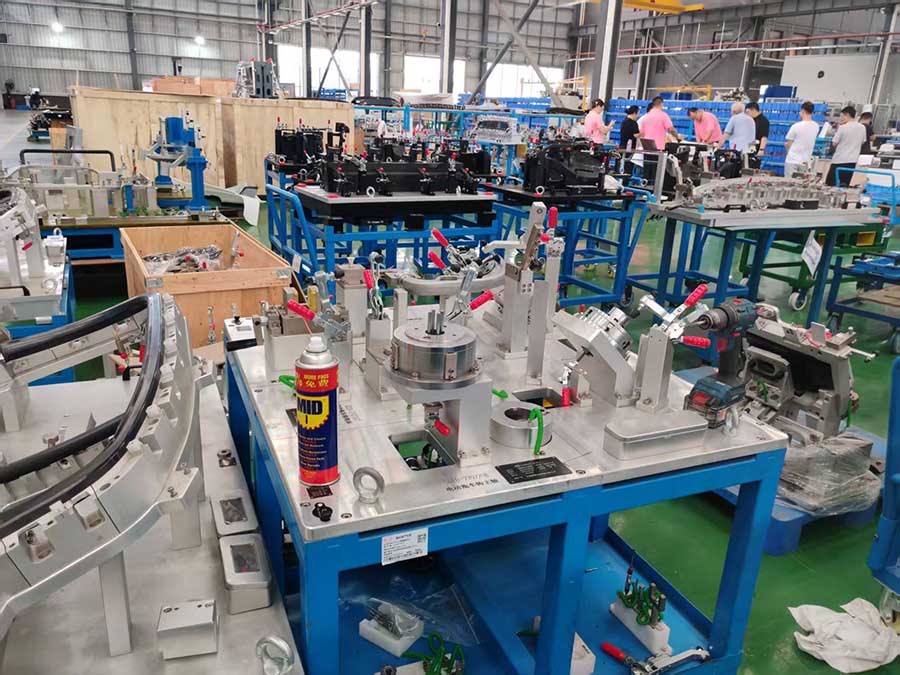
Automotive checking fixtures provide a practical solution by establishing fixed reference points and repeatable inspection conditions. By helping operators verify critical dimensions and geometric features efficiently, checking fixtures can reduce inspection time, support consistent quality, and identify production problems before they result in significant rework or production delays.
What Role Do Checking Fixtures Play in Automotive Production?
A checking fixture is a specialized inspection tool designed to locate and hold a component in a defined position so that specific dimensional and geometric characteristics can be checked consistently.
In automotive manufacturing, checking fixtures can be used for a wide range of components, including stamped sheet metal parts, body-in-white components, welded assemblies, plastic components, carbon fiber parts, and other structural or appearance-related components.
Rather than relying entirely on individual measuring techniques, a fixture establishes a repeatable inspection environment. The operator can position the component against predefined datums, locating pins, support points, and clamping elements, making it easier to determine whether the part conforms to the required specifications.
TTM provides a range of automotive checking fixture solutions for different inspection requirements, including sheet metal, plastic, carbon fiber, electronic, and assembly applications.
This repeatability is particularly valuable in high-volume automotive production, where even small dimensional changes can accumulate across large numbers of parts.
How Checking Fixtures Reduce Inspection Time
One of the most direct benefits of checking fixtures is faster inspection.
Without a dedicated fixture, operators may need to repeatedly measure different reference points using separate measurement equipment. This can increase inspection time and create additional opportunities for positioning errors.
A properly designed sheet metal checking fixture simplifies the process by providing predetermined locating and checking positions. Once the component is correctly positioned, operators can quickly verify critical features such as hole positions, profiles, edges, and other key characteristics.
TTM's sheet metal checking fixture solutions are designed for online inspection of automotive parts and can help operators make rapid judgments about product quality during production.
For production environments, this can help shorten the inspection cycle and allow quality checks to be performed closer to the production line.
Faster inspection does not simply mean more parts can be checked in less time. It also means that dimensional problems can be identified earlier, allowing production teams to investigate the source of a problem before a large batch of nonconforming parts is produced.
Improving Inspection Repeatability
Product consistency depends not only on the accuracy of the measurement equipment but also on the consistency of the inspection process.
Different operators may use slightly different positioning methods when performing manual measurements. Even when the same measurement equipment is used, variations in locating, clamping, or measurement sequence can affect inspection results.
Checking fixtures help reduce this variation by providing standardized locating and support conditions.
For example, when multiple operators inspect the same automotive component, the fixture can guide each operator to use the same reference points and positioning method. This creates a more repeatable inspection process and makes inspection results easier to compare.
For applications requiring electronic measurement and more advanced inspection functions, electronic checking fixtures can provide additional inspection capabilities while maintaining controlled positioning and reference conditions.
This is particularly important for mass production, where manufacturers need to maintain consistent dimensional performance across different production batches and shifts.
Reducing Rework and Production Delays
Dimensional problems discovered at the end of a manufacturing process can be expensive to correct.
If a stamping, welding, or assembly problem is not detected until final inspection, manufacturers may need to investigate a large number of potentially affected parts. This can lead to additional sorting, rework, scrap, and production delays.
Checking fixtures can support earlier detection by allowing operators to perform inspections during production.
For example, if a stamped component begins to develop dimensional deviation, an in-process checking fixture can help identify the change before the problem affects a large production batch. The production team can then investigate possible causes such as die adjustment, material variation, forming conditions, welding deformation, or fixture positioning.
The earlier a dimensional problem is detected, the easier it can be to control its impact on production.
Maintaining Consistent Quality in Mass Production
For automotive manufacturers and Tier 1 suppliers, consistency is just as important as achieving dimensional accuracy on an individual part.
A production process may produce thousands of components, and small variations can occur because of changes in materials, tooling conditions, equipment settings, temperature, or production cycles.
Checking fixtures provide a standardized reference for monitoring these changes.
By comparing components against the same locating and checking conditions, quality teams can identify dimensional trends and determine whether production remains within the required tolerance range.
This makes checking fixtures useful not only for individual part inspection but also for maintaining quality stability throughout mass production.
For complex automotive body structures, Body-in-White checking fixtures can be used as part of a dedicated inspection strategy for body components and assemblies.
Supporting In-Process Quality Control
Modern automotive production increasingly emphasizes prevention rather than simply detecting defects at the end of production.
Checking fixtures can become part of an in-process quality control system.
A typical workflow may include:
Production → In-Process Inspection → Dimensional Verification → Problem Identification → Process Adjustment → Continued Production
This approach allows manufacturers to respond to quality problems more quickly.
For example, a fixture used after stamping can help verify whether key holes, edges, mounting points, or formed surfaces remain within the required position. A fixture used after welding can help identify assembly deformation or dimensional changes caused by the welding process.
TTM's assembly sheet metal checking fixtures are designed to support dimensional inspection and assembly verification during automotive production.
By integrating inspection into the production workflow, manufacturers can reduce the risk of producing large quantities of defective components.
Choosing the Right Checking Fixture for Production Needs
The effectiveness of a checking fixture depends heavily on its design and application.
A suitable fixture should consider factors such as:
Component geometry
Critical inspection points
Datum requirements
Locating and clamping methods
Required inspection accuracy
Production volume
Inspection frequency
Operator workflow
Compatibility with measurement equipment
For complex automotive components, manufacturers may also combine checking fixtures with CMM measurement, optical measurement, scanning technologies, electronic sensors, or other dimensional verification methods.
TTM's product range includes CMM holding fixtures, Body-in-White checking fixtures, cubing checking fixtures, hot forming checking fixtures, and other specialized inspection solutions. These different fixture types can be selected according to component geometry and inspection requirements.
The goal is not simply to create a fixture that holds a component. The fixture should provide a reliable and repeatable inspection method that supports the manufacturer's overall quality-control strategy.
From Inspection Fixtures to Integrated Manufacturing Solutions
Checking fixtures are one part of a broader automotive manufacturing and quality-control system.
As automotive production becomes more automated and data-driven, inspection solutions increasingly need to work together with manufacturing equipment, measurement systems, tooling, and production processes.
TTM GROUP provides a broader range of automotive manufacturing and engineering solutions, covering inspection fixtures, checking fixtures, welding fixtures, stamping dies, machining, welding equipment, and automation technologies.
By combining reliable inspection fixtures with appropriate manufacturing and quality-control technologies, manufacturers can create a more consistent production process from tooling and assembly through final inspection.
Conclusion
Automotive checking fixtures can contribute to production efficiency and product consistency in several ways. They help shorten inspection time, standardize part positioning, improve inspection repeatability, and identify dimensional problems earlier in the manufacturing process.
More importantly, checking fixtures can help move quality control closer to the production line. Instead of waiting until final inspection to discover dimensional problems, manufacturers can monitor critical features during production and respond to variation before it becomes a larger quality issue.
For automotive manufacturers and suppliers, the value of a checking fixture therefore extends beyond measurement. A well-designed inspection fixture can become an important part of a stable, repeatable, and efficient manufacturing process.
When selecting an inspection solution, manufacturers should consider the component geometry, inspection requirements, production volume, measurement method, and required level of repeatability. With the right checking fixture, production teams can improve inspection efficiency while maintaining more consistent product quality throughout mass production.