Introduction
In the automotive manufacturing industry, dimensional accuracy and product consistency are critical factors for successful mass production. As automotive components become more complex, manufacturers need reliable inspection solutions to ensure every stamped part meets strict engineering requirements.
Checking Fixture Design for Stamping Parts plays an essential role in modern manufacturing by providing accurate positioning, repeatable measurement, and efficient quality verification for stamped components. A professionally designed checking fixture helps manufacturers identify dimensional deviations, improve production stability, and reduce quality risks during large-scale production.
From prototype development to mass production, checking fixtures are widely used for automotive sheet metal components, structural parts, and precision stamped products. As a professional checking fixture manufacturer, TTM Group provides customized inspection solutions, supporting customers from fixture design and manufacturing to final validation.
What Is a Checking Fixture for Stamping Parts?
A checking fixture is a customized inspection tool developed according to product 3D data, engineering drawings, and quality requirements. It is designed to accurately position a component and verify its dimensions, shape, profile, and assembly features.
A stamping parts checking fixture is commonly used for inspecting:
Unlike traditional measuring methods, a checking fixture allows operators to quickly position parts according to defined reference points. This improves inspection efficiency and ensures consistent measurement results during production.
In automotive manufacturing, checking fixtures provide an important connection between part production and quality control.
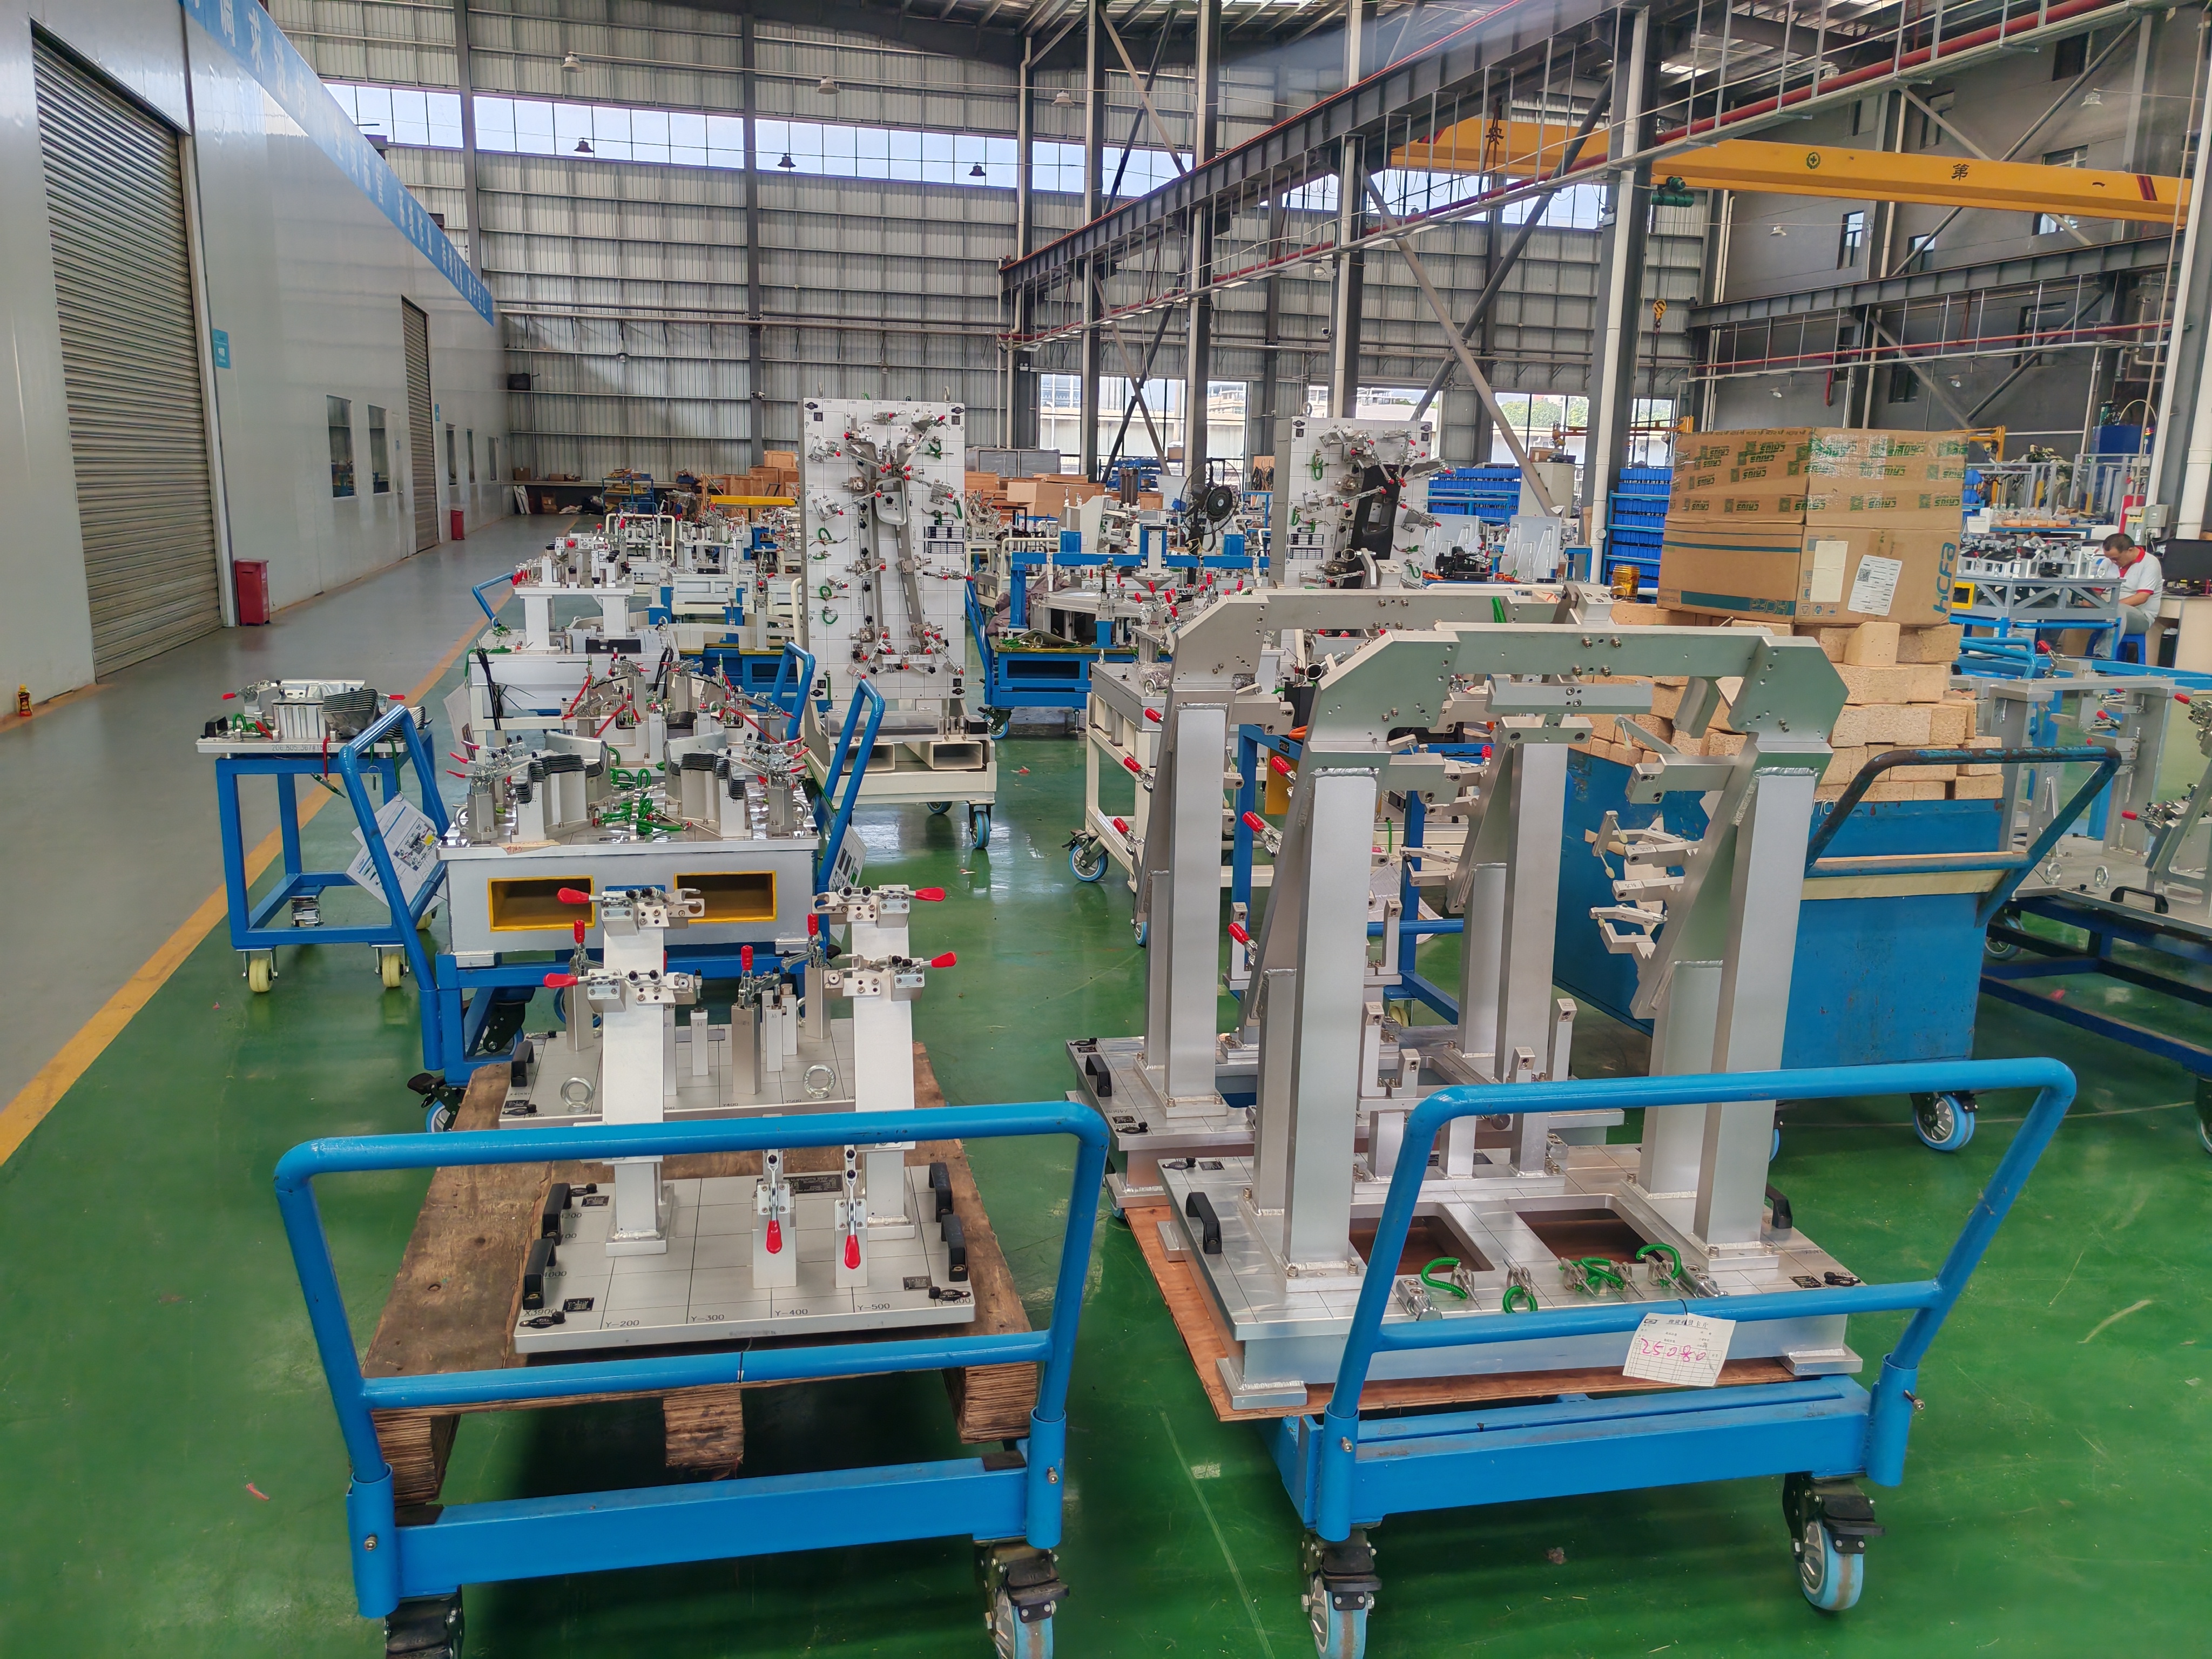
Why Checking Fixture Design for Stamping Parts Is Important
The quality of a checking fixture directly affects the reliability of inspection results. Poor fixture design may lead to inaccurate measurements, production delays, and unnecessary modification costs.
Professional Checking Fixture Design for Stamping Parts focuses on creating inspection solutions that accurately represent the actual manufacturing requirements of a component.
Improving Dimensional Accuracy
Automotive stamped parts often include complex surfaces, holes, edges, and mounting features. A properly designed checking fixture ensures that every critical measurement point is inspected according to engineering specifications.
This helps manufacturers identify dimensional problems early and maintain stable production quality.
Enhancing Production Stability
During mass production, part dimensions may change due to material properties, tooling conditions, and manufacturing processes.
Checking fixtures allow production teams to monitor part consistency and quickly identify potential quality issues.
Reducing Manufacturing Risks
By detecting problems before assembly, checking fixtures reduce rework costs, improve production efficiency, and support reliable automotive manufacturing.
Key Principles of Checking Fixture Design for Stamping Parts
Datum Point Selection and Positioning Design
Datum selection is one of the most important steps in checking fixture development.
Engineers need to define:
A correct datum system ensures that every inspected component is placed in the same position during measurement.
For automotive stamping parts, incorrect datum selection may result in inaccurate inspection data and affect downstream assembly performance.
Experienced engineers analyze product requirements, manufacturing processes, and inspection standards before developing the fixture structure.
Locating and Clamping System Design
A reliable locating and clamping system is essential for achieving repeatable inspection results.
The fixture design should provide:
The clamping system must secure the component without causing deformation.
For thin sheet metal parts, excessive clamping force may influence inspection accuracy. Professional fixture designers carefully balance stability and protection during development.
Inspection Accuracy and Tolerance Control
Accuracy is one of the most important requirements for a precision inspection fixture.
During fixture development, engineers consider:
Product tolerance requirements
Fixture manufacturing accuracy
Measurement repeatability
Environmental conditions
High-quality checking fixtures are usually verified through advanced measurement equipment such as CMM (Coordinate Measuring Machine).
Accurate tolerance control ensures reliable inspection performance throughout the production cycle.
Materials Used for Stamping Parts Checking Fixtures
Material selection directly affects fixture performance, durability, and usability.
Aluminum
Aluminum is widely used in checking fixture manufacturing because of its lightweight characteristics and excellent machining performance.
Advantages include:
Steel
Steel provides excellent rigidity and durability.
It is commonly selected for:
Large-size checking fixtures
High-frequency production environments
Applications requiring strong structural support
Carbon Fiber
Carbon fiber is increasingly used in advanced inspection fixtures because of its lightweight structure and excellent dimensional stability.
The final material selection depends on:
Digital Technology in Checking Fixture Development
With the development of smart manufacturing, checking fixture development is becoming more digital and intelligent.
A modern digital checking fixture can integrate:
Digital design allows engineers to identify potential issues before manufacturing begins.
This reduces development time, improves fixture accuracy, and provides customers with more reliable inspection solutions.
For complex automotive components produced through processes such as sheet metal stamping and progressive die stamping, digital inspection technology provides better quality control capabilities.
Applications of Automotive Checking Fixtures
The automotive industry has extremely strict requirements for dimensional accuracy. Therefore, automotive checking fixtures are widely used throughout vehicle manufacturing.
Body-in-White Components
Large automotive body components require accurate inspection to ensure proper assembly and vehicle appearance quality.
Checking fixtures help verify:
Surface accuracy
Hole position
Edge profile
Assembly dimensions
Sheet Metal Components
A sheet metal checking fixture is used to inspect formed metal components and ensure they meet product specifications.
Typical applications include:
Panels
Reinforcement parts
Brackets
Structural components
Structural Brackets
Many automotive brackets are produced through stamping processes and require accurate inspection before mass production.
Checking fixtures help verify critical dimensions and assembly functions.
New Product Development
During prototype and trial production stages, checking fixtures allow engineers to quickly identify design or manufacturing issues.
This helps accelerate product development and improve production readiness.
How to Choose a Professional Checking Fixture Manufacturer
Choosing the right supplier is essential for obtaining reliable inspection solutions.
A professional checking fixture manufacturer should have the following capabilities:
Strong Engineering Capability
The supplier should understand:
Experienced engineers can provide optimized fixture solutions based on customer requirements.
Advanced Manufacturing Equipment
High-precision manufacturing equipment ensures fixture components achieve the required accuracy.
Important capabilities include:
CNC machining
Precision assembly
Surface treatment
Measurement verification
Complete Quality Control Process
A reliable supplier should control every stage:
Design review
Manufacturing
Assembly
Accuracy inspection
Customer validation
This ensures the final checking fixture provides stable and accurate performance.
TTM Group: Your Reliable Partner for Checking Fixture Solutions
TTM Group specializes in providing customized Checking Fixture Design for Stamping Parts solutions for global automotive manufacturers.
With extensive experience in automotive tooling and inspection solutions, TTM Group supports customers throughout the complete development process, including:
Product analysis
Fixture concept design
3D engineering design
Manufacturing
CMM verification
Final customer approval
TTM Group provides various inspection solutions, including:
Automotive checking fixtures
Sheet metal checking fixtures
Stamping parts checking fixtures
Digital inspection fixtures
By combining professional engineering experience, advanced manufacturing capabilities, and strict quality management systems, TTM Group helps customers improve production efficiency and maintain consistent product quality.
Conclusion
Accurate inspection is essential for achieving stable production and reliable product performance in modern automotive manufacturing.
Checking Fixture Design for Stamping Parts provides manufacturers with an effective solution for controlling dimensional accuracy, reducing quality risks, and improving production efficiency.
From datum selection and structural design to digital inspection technology and final validation, every stage of fixture development influences the final inspection result.
For companies seeking a professional checking fixture manufacturer, TTM Group delivers customized inspection solutions that support high-quality automotive manufacturing and long-term production success.