Accurate dimensional inspection is essential in automotive body manufacturing, especially for exterior panels where gaps, flushness, alignment, and opening positions directly affect vehicle appearance and assembly quality. Our Automotive Checking Fixture is designed to provide reliable inspection of critical body components, including trunk lids, hood panels, fenders, body side panels, and front body sections.
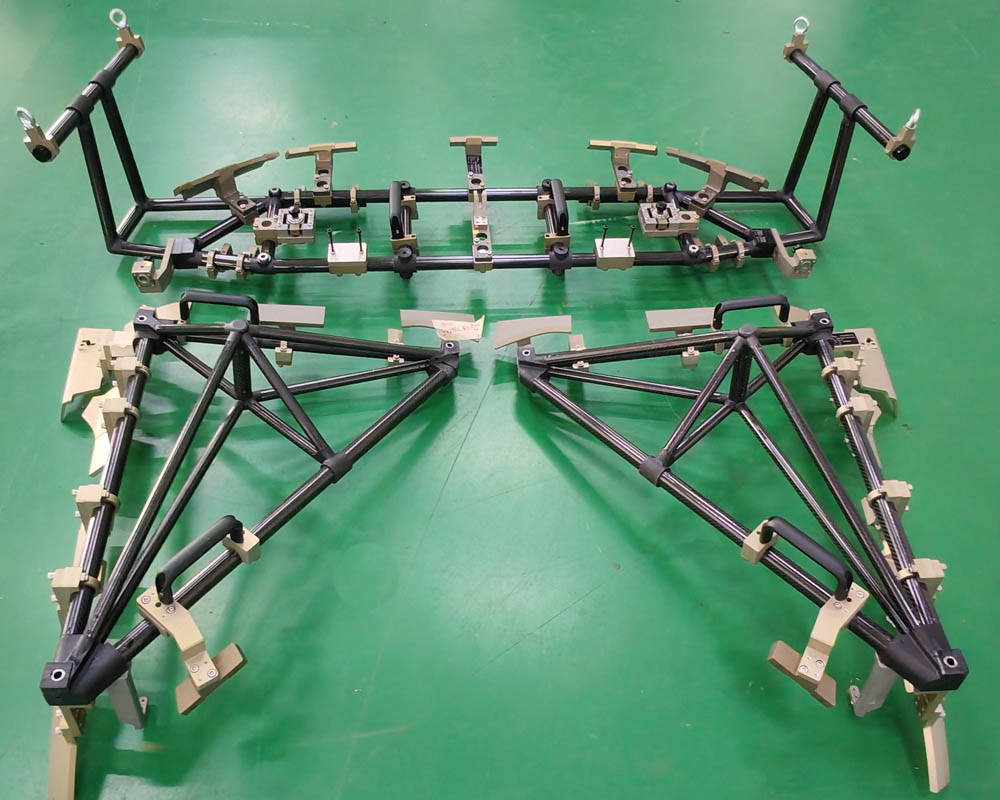
The Automotive Checking Fixture provides stable locating references and dedicated checking templates for efficient dimensional inspection. It can be customized for different automotive body structures and inspection stations according to specific quality requirements.
Precision Gap and Flushness Inspection
Gap and flushness are important quality characteristics for automotive exterior panels. A consistent gap helps ensure proper assembly clearance, while accurate flushness creates a smooth transition between adjacent panels.
Our Automotive Checking Fixture incorporates dedicated inspection templates and gauges to verify these critical dimensions. Operators can use the checking fixture to quickly identify deviations between adjacent components and determine whether the assembled panels meet the required dimensional standards.
The inspection system can be configured for Gap and Flushness Inspection around different body areas, providing an efficient solution for automotive dimensional quality control.
Trunk Lid Checking Fixture
The trunk lid requires accurate dimensional control around its surrounding body interfaces. A dedicated Automotive Checking Fixture can be designed with separate left-hand and right-hand templates for checking the trunk lid.
These templates help verify the gap and flushness between the trunk lid and adjacent body panels. Dedicated opening templates can also be incorporated when additional inspection points are required.
The Trunk Lid Inspection solution provides repeatable inspection results and helps manufacturers maintain consistent exterior panel alignment during production.
DRL Opening Inspection
Daytime Running Light (DRL) openings are important areas of modern automotive body design. Their position, profile, gap, and flushness need to be controlled accurately to ensure correct component installation and a consistent exterior appearance.
A dedicated Checking Fixture can be equipped with DRL opening templates for both left and right sides. These templates provide a practical method for verifying the opening geometry and its relationship with surrounding body panels.
The Automotive Checking Fixture can therefore support:
- DRL opening position inspection
- Opening profile inspection
- Gap inspection
- Flushness inspection
- Left and right side comparison
- Body panel alignment
Hood and Fender Inspection
The relationship between the hood, fender, and front body section is another important inspection area. A dedicated Automotive Body Checking Fixture can be used to verify mutual alignment between these components.
The fixture provides controlled reference points for checking the gap and flushness between the hood and fender as well as the relationship between the hood and front body structure.
For automotive production lines, this type of Checking Fixture helps operators detect dimensional deviations before they affect downstream assembly operations.
X, Y, and Z Position Verification
Some automotive inspection applications require more than surface gap and flushness measurement. Critical towers and reference features may also need to be verified along the X, Y, and Z axes.
Our Automotive Checking Fixture can incorporate combined or separate gauges for three-axis position verification. This configuration allows the inspection system to evaluate the spatial position of important reference points.
Depending on the inspection requirements, the Checking Gauge can be designed to verify:
- X-axis position
- Y-axis position
- Z-axis position
- Gap dimensions
- Flushness
- Component alignment
- Opening position
- Relative position between body panels
This makes the Automotive Checking Fixture suitable for comprehensive dimensional inspection of automotive body components.
Composite and Separate Checking Gauges
Different inspection applications may require different fixture configurations. We can manufacture composite gauges that combine several inspection functions into one system, or separate gauges designed for individual inspection operations.
A composite Automotive Checking Fixture can reduce the number of individual inspection tools and allow several critical areas to be checked at the same station. Separate checking gauges may be preferred when individual components require independent inspection or easier handling.
The final configuration can be selected according to component geometry, inspection points, production requirements, and quality standards.
Applications of Automotive Checking Fixtures
Our Automotive Checking Fixtures can be used for a wide range of automotive body inspection applications, including:
- Hood inspection
- Fender inspection
- Trunk lid inspection
- Body side panel inspection
- Front body inspection
- DRL opening inspection
- Hood-to-fender gap inspection
- Hood-to-bumper flushness inspection
- Exterior panel alignment inspection
- X/Y/Z position verification
By providing stable locating references and repeatable inspection conditions, an Automotive Checking Fixture can improve inspection efficiency and support consistent dimensional quality throughout automotive production.
Precision Manufacturing and Quality Control
The performance of an Automotive Checking Fixture depends on accurate fixture design, precision machining, reliable locating systems, and properly controlled inspection references.
Our manufacturing process focuses on dimensional accuracy, repeatability, and ease of operation. Locating points, inspection surfaces, templates, and fixture structures are manufactured to provide stable inspection conditions.
Before delivery, the Checking Fixture can undergo dimensional verification to ensure that critical inspection points meet the specified requirements. This helps provide reliable measurement results during production and quality control.
Conclusion
Modern automotive manufacturing requires accurate control of panel gaps, flushness, alignment, and component positioning. A precision Automotive Checking Fixture provides an effective solution for inspecting these critical characteristics.
From trunk lid and DRL opening templates to hood, fender, bumper, and front body inspection, our Automotive Checking Fixture solutions can be customized for different automotive body applications.
With dedicated checking templates, stable locating systems, and X/Y/Z position verification, these Automotive Checking Fixtures help manufacturers identify dimensional deviations early, improve assembly consistency, and maintain high-quality automotive body production.